



 切换语言
切换语言
切换语言
切换语言
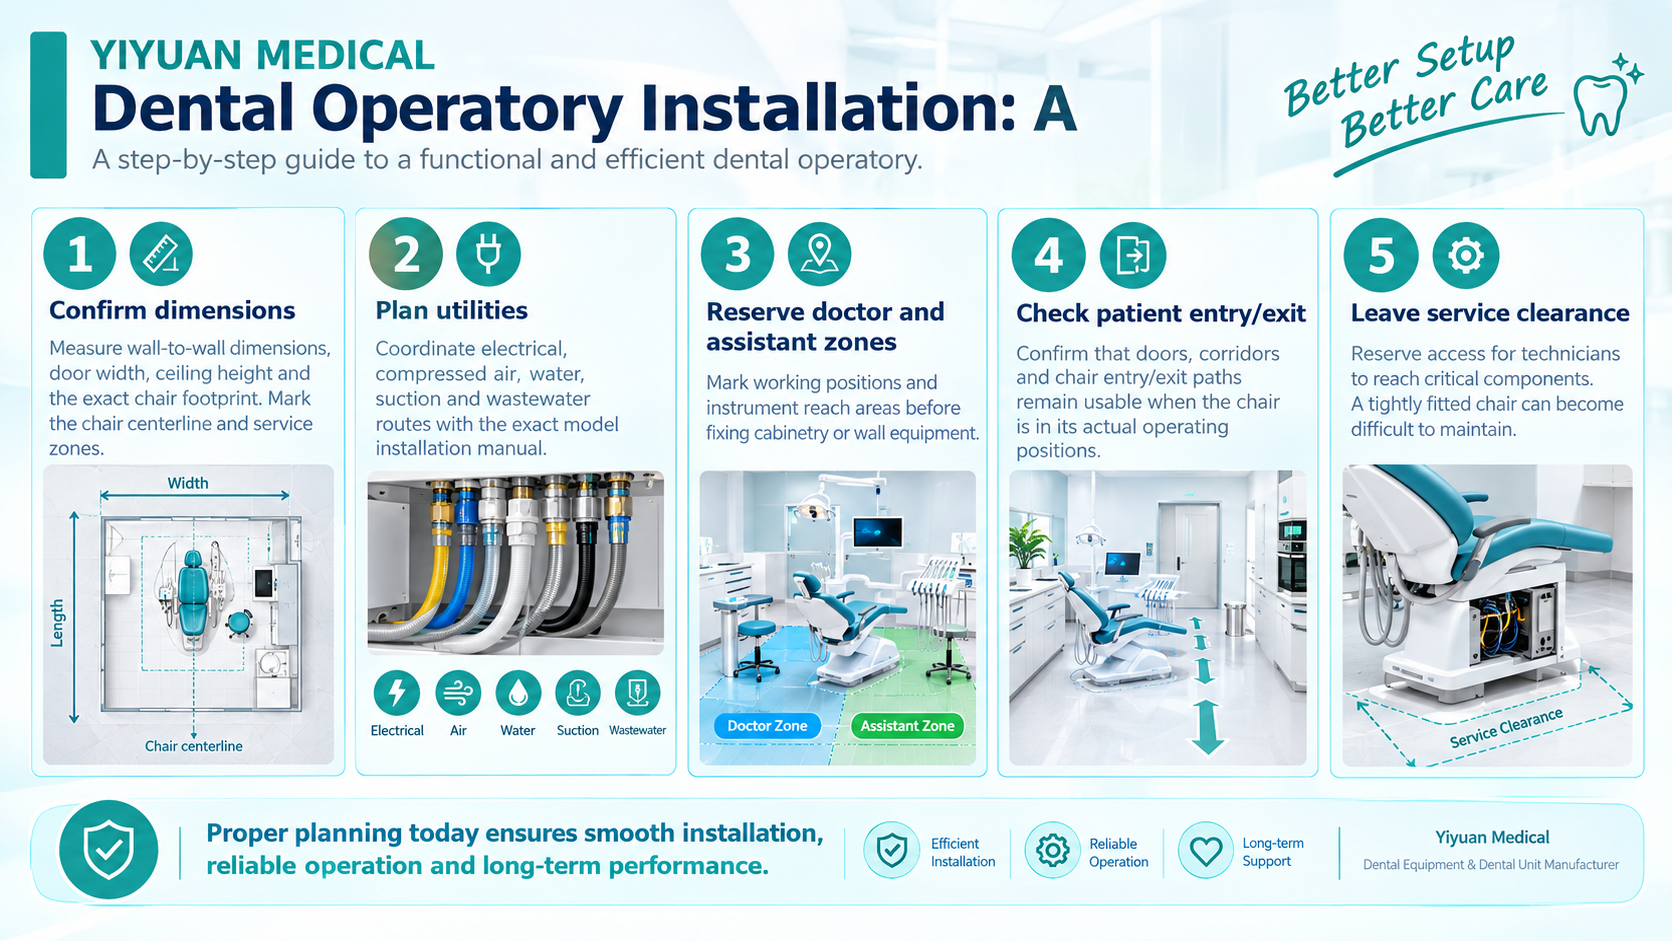
Figure 6. Practical framework for: Dental Operatory Installation: A Room Readiness Checklist Before Delivery
Dental chair installation succeeds when equipment specifications and room conditions are checked together. ISO 7494-1:2018 includes requirements and test methods for stationary dental units and patient chairs, but each model still has its own installation instructions. The safest planning method is to obtain the exact installation drawing before the room services are fixed.
Do not measure only the final chair footprint. Measure the delivery path from unloading point to room, including doors, corners, elevators and corridors where relevant. Record floor level, ceiling height, door clear opening and fixed obstacles.
Obtain the manufacturer’s utility diagram and identify electrical supply, air, water, suction and wastewater connections. Confirm whether the services are floor-fed or wall-fed and where shut-off points are located. Avoid estimating connection locations from a product photograph.
Use a simple plan view showing the patient chair, doctor zone, assistant zone, instrument delivery, light path and entry route. Then test common procedures. This often reveals conflicts before cabinetry, flooring or wall services are completed.
Service clearance is not wasted space. Technicians need access to control boxes, valves, wiring and other components. Also consider how a chair could be removed later without dismantling the entire room.
A practical checklist should be signed by the clinic, contractor and equipment supplier before delivery. Include room dimensions, utility verification, floor/wall completion, delivery route, installation date, responsible contacts and any open issues.
What should be checked before dental chair installation?
Room dimensions, delivery path, electrical supply, air, water, suction, wastewater, clinical zones, patient access and service clearance.
Should room utilities be planned from a brochure image?
No. Use the exact installation drawing and utility specification for the model and configuration.
Evidence & source note
|
Organization / evidence |
Original source address |
|
International Organization for Standardization (ISO) |
|
|
U.S. FDA |
https://www.accessdata.fda.gov/scripts/cdrh/cfdocs/cfPCD/classification.cfm?ID=KLC |