



 切换语言
切换语言
切换语言
切换语言
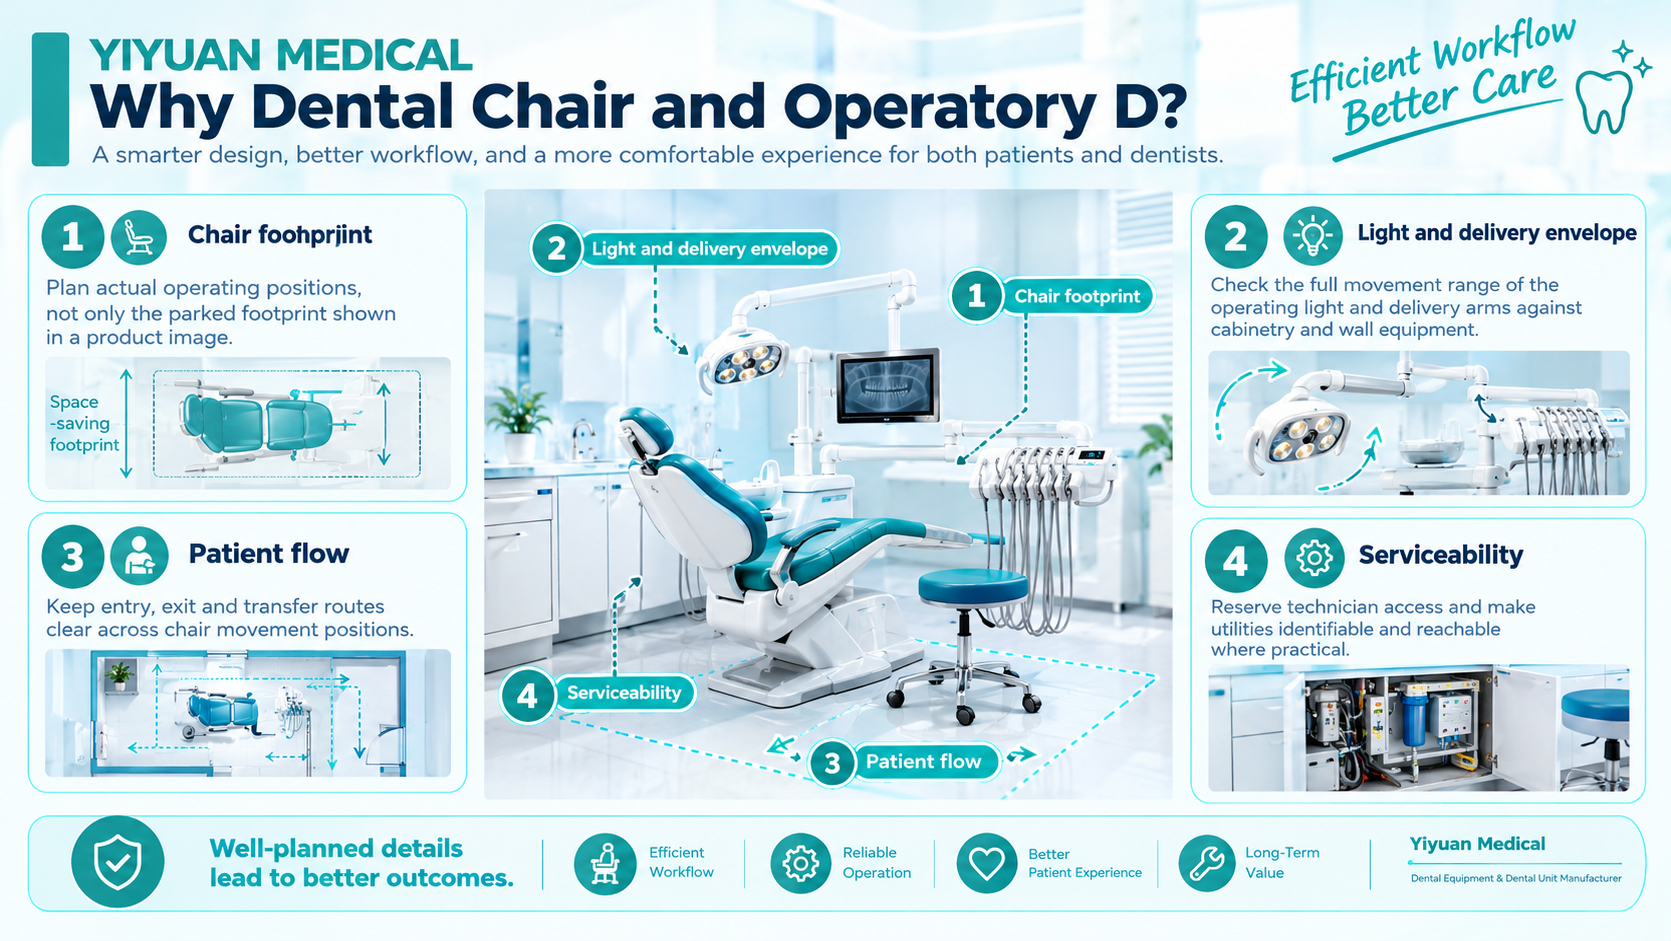
Figure 9. Practical framework for: Why Dental Chair and Operatory Design Should Be Considered Together
A dental chair becomes part of the architecture as soon as it is installed. Its footprint, motion, delivery arms, operating light and utilities interact with doors, cabinets, walls, flooring and staff positions. This is why equipment selection and operatory planning should happen together rather than in separate procurement and construction phases.
Mark the chair in several positions: entry, examination, working and exit. Add the full swing of the operating light and delivery system. The goal is to identify collisions and restricted access before installation.
Use zones instead of isolated dimensions. A doctor zone, assistant zone and patient zone should remain functional while the chair moves. Where the clinic has standardized procedures, use those procedures as the test cases for the layout.
High-touch surfaces need to be accessible for routine cleaning and disinfection. Do not position fixed cabinetry or equipment so tightly that staff cannot reach the surfaces that the infection-control program requires them to clean.
Clinics often add imaging, monitors, scanners or other technologies over time. Leave reasonable wall and electrical capacity where appropriate, while still following the exact installation and safety instructions of each device.
Ask the equipment supplier for the latest installation drawing and utility specification. Do not use a generic brochure image as the construction reference. Keep the final approved drawing with the project records.
Why should dental chair and room design be planned together?
Because chair motion, light, delivery, staff zones, patient flow and service clearance all interact with the room.
What is the most important installation document?
The latest model-specific installation drawing and utility specification should be treated as the construction reference.
Evidence & source note
|
Organization / evidence |
Original source address |
|
International Organization for Standardization (ISO) |
|
|
World Health Organization (WHO) |
https://www.who.int/news-room/fact-sheets/detail/oral-health |